
Additions
An addition can add some much-needed space and function to your home. Many additions incorporate upgraded or new kitchens and baths.
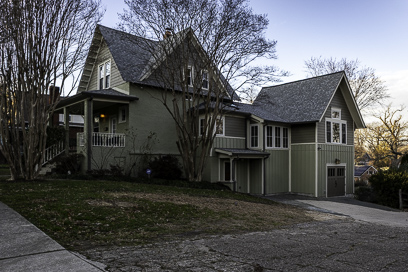
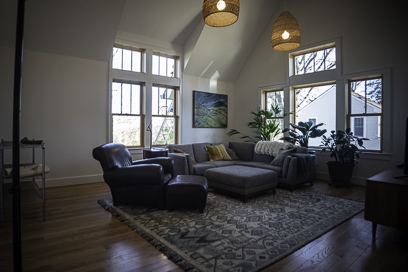
This addition, in Takoma Park, was designed by architect Paul Treseder. It expanded the house by two bedrooms, two full baths, one power room, a family room, and a garage. There is a new kitchen which is half in the original house and half in the addition.
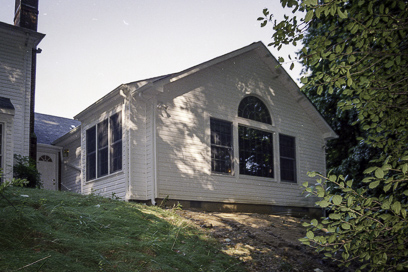
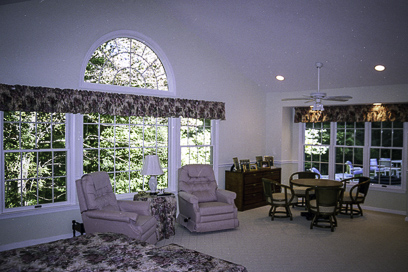
This addition, in Potomac, was designed by architect Augusto Tono. This added a new master suite to the first floor.
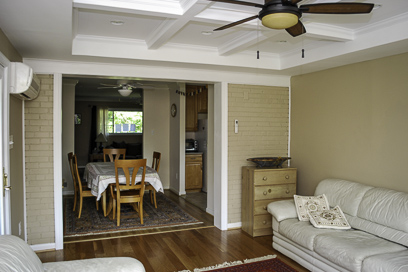
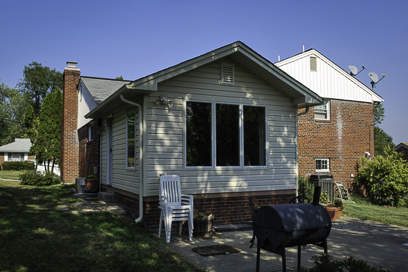
While technically not an addition, this screen porch conversion has most of the same problems to be solved as an addition and some unique to a conversion. This Silver Spring conversion was designed in house by Bill Deck.
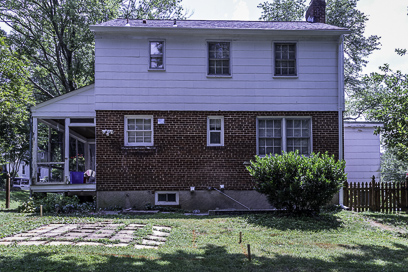
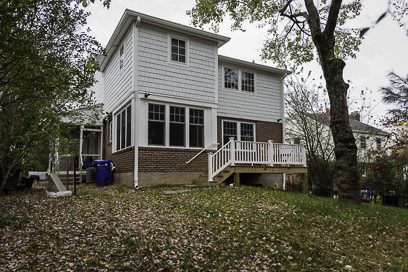
This addition is a Paul Treseder design. This two story addition with a basement is located in Chevy Chase. The second floor housed a master bedroom with an en suite and a walk in closet with a washer and drier. The first floor housed a kitchen that was split between the original house and the addition, a breakfast area, and a family room. The first photo is a before and the second is the addition.
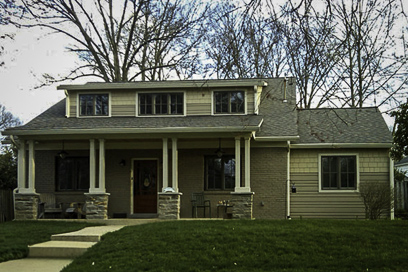
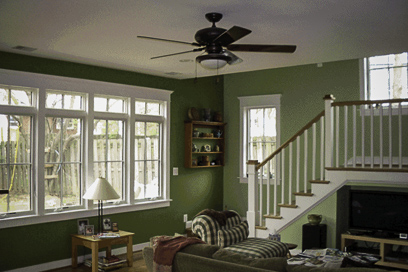
This is actually two additions done several years apart. Both are Augusto Tono designs. The first addition, to the right was a master bedroom and bath. The second addition added to the rear of the house and extended up and over the original house. It contained a dining area, and a family room on the first floor. The second floor housed a large rec room.
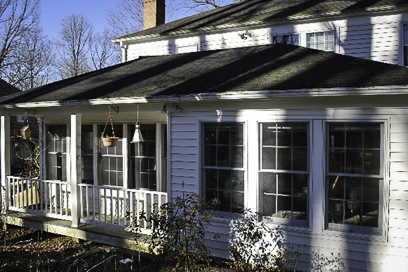
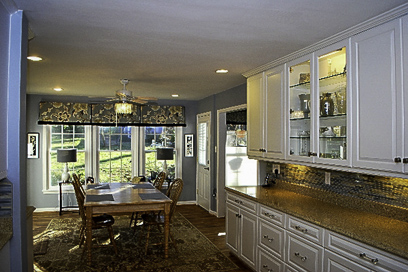
This project was done in two stages. The home owner did the design work. The addition consisted of an extent ion to the family room and a screened porch. The homeowners later felt the porch area wood serve better as a breakfast area and an addition to the kitchen. The porch was enclosed new cabinets were added to the kitchen and the existing cabinets were updated to match the new cabinets.
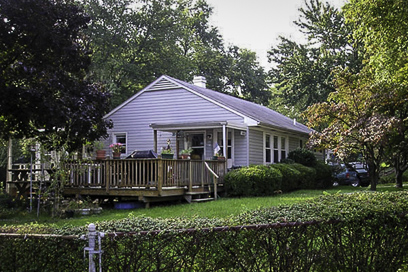
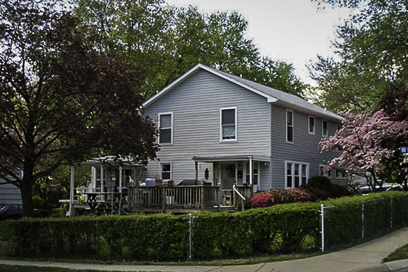
The home owners were in desperate need of additional space. By adding a second floor we were able to give then an additional three bed rooms and two baths.
Kitchens
The kitchen is the heart of the house. Everyone seems to gather in the kitchen while the meal is being prepared. Most new kitchens have a dining area, be it an island with seating or space for a table.
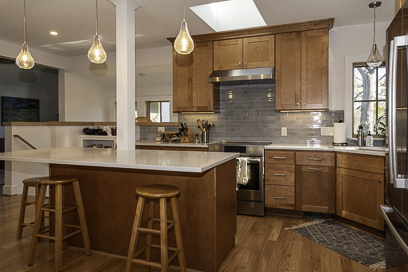
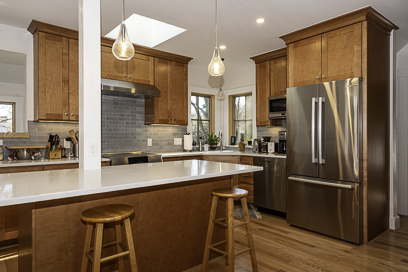
This kitchen is part of an addition designed by architect Paul Treseder. The column in the island is supporting a corner of the original house. Part of the rear wall and part of the side wall were removed and replaced with beams hidden in the ceiling. The addition wraps around the house. The kitchen is one half in the addition and one half in the original house
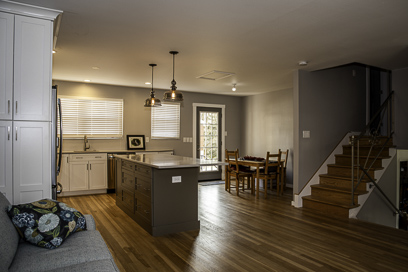
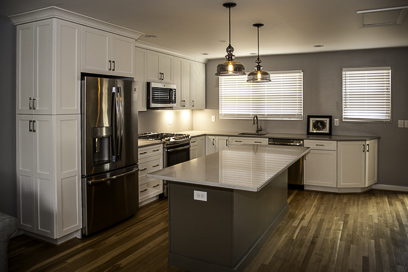
This kitchen is part of a renovation designed by architect Augusto Tono. This 1950s split level had a living room, dining room, and kitchen on the main level. To modernize the home all the walls on the first floor were removed to create a more modern open design. This involved removing a long baring wall and replacing it with a beam hidden above the ceiling.
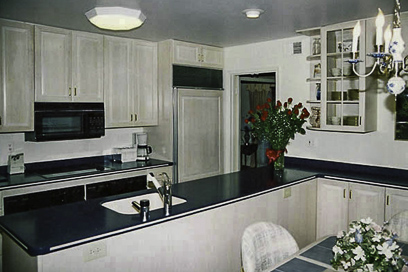
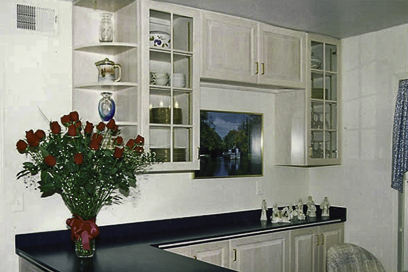
This kitchen is located in Potomac. The cabinets are maple with a wash. The tops are corian. In house design by Bill Deck.
Baths
An updated bath can make life more enjoyable.
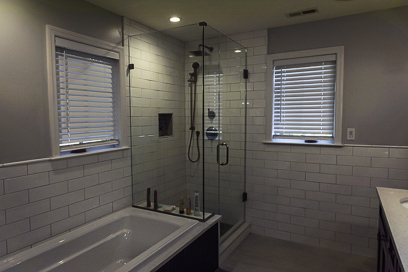
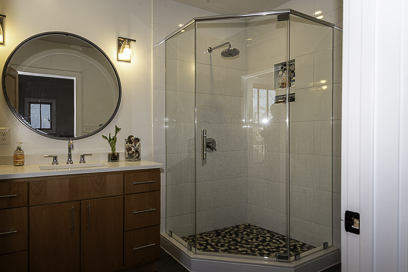
These are the master baths from two of the additions we have done where Paul Treseder was the architect.
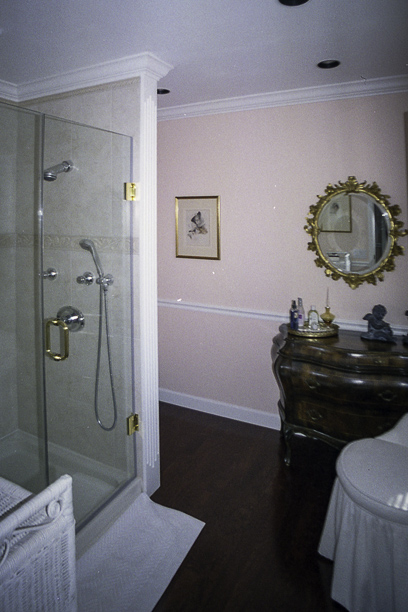
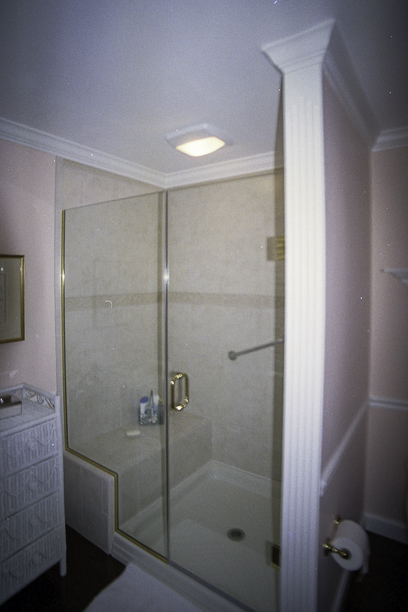
This is en suite remodel in Potomac. Design by the interior decorator / home owner.
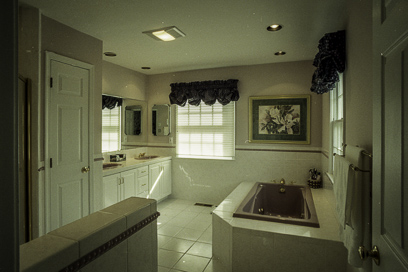
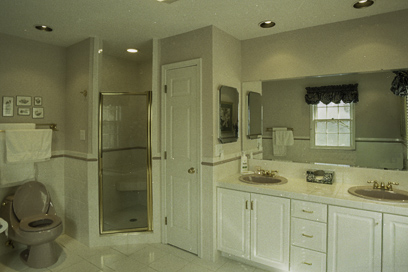
This is en suite remodel in Potomac utilizing a bath and a sitting room. Design in house by Bill Deck.
Decks
Adding a deck can provide much needed space for a much lower cost than an addition. A deck is a place to entertain, have cookouts and enjoy the outdoors.
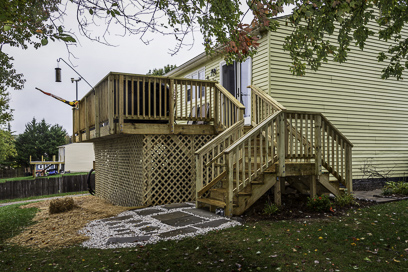
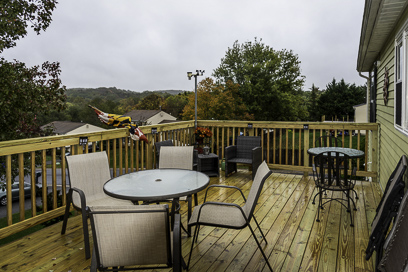
This deck in Damascus was designed in house by Bill Deck. It was unique in that an old deck needed to be removed first. In most cases old decks con be repaired. But not all old decks meet code.
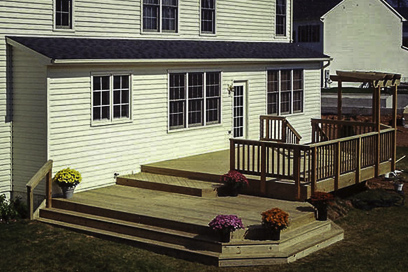
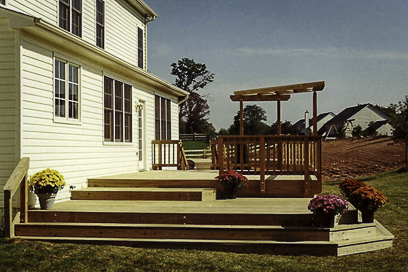
This multi level deck in Urbana was designed in house by Bill Deck from sketches by the home owners.
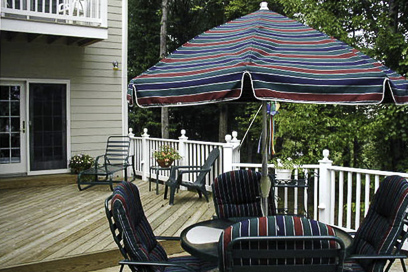
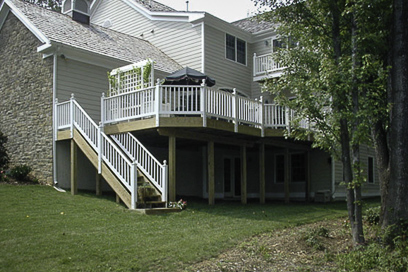
This deck in Kentlands backs up to a green area, giving the owners a wonderful backdrop for outdoor living. In house design by Bill Deck.
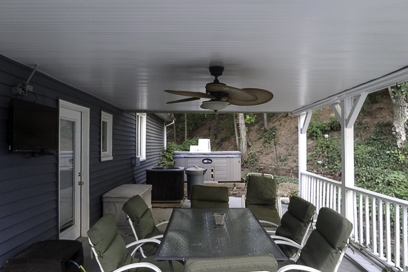
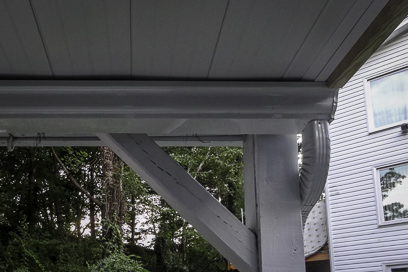
As much as decks provide an excellent outdoor space, rain can chase you inside. If you have room under your deck for a patio, there is a solution that collects the rain and keeps the patio dry. This home in Rockville has that solution.